You are viewing all NH listings NH Homes between $1000000 and $99999999 dollars.

$1,695,000 $794 per sq.ft. Village of Eastman in Town of Grantham NH Home »
125 Ft. of Waterfront on Lake Eastman Pond3 Beds | 3 Baths | Total Sq. Ft. 2726 | Acres: 2.48
Listed on Saturday Mar 28, 2026
Description: Nestled along the serene shores of Eastman Lake in the sought-after four-season Eastman Community, this fully renovated three-bedroom waterfront home offers a perfect blend of modern comfort, natural beauty, and a touch of Adirondack style. Step inside to discover a stunning new kitchen featuring Quartz countertops, gleaming stainless-steel appliances, including a 3-foot gas cooktop--ideal for the home chef--along with a wall oven, microwave, and wet bar. Custom built-in cherry cabinetry enhances both the kitchen and living room, while a full-height stone fireplace with a custom cherry mantel creates a warm and inviting focal point. Each level offers an updated bath, including a beautifully appointed primary bath that stands out as a private retreat. A second kitchen adds exceptional flexibility, making it easy to entertain guests while enjoying the hot tub or dining outdoors. Beyond the walls, the thoughtfully designed, tiered landscape features stone steps, walkways, and curated plantings, all leading to a peaceful path to the lake. In just a short walk, you can be relaxing on one of Eastman's inviting beaches. Living in Eastman means embracing a true four-season lifestyle. Residents enjoy access to a championship golf course, indoor pool, fitness center, tennis and pickleball courts, as well as cross-country skiing, snow shoeing, hiking, and biking trails. The centerpiece is the 345-acre lake with six beaches, offering endless opportunities for recreation and relaxation. Unwind at the water's edge or take in expansive lake views from your private deck--this is lakeside living at its finest. Seller is a licensed real estate agent. See Listing Details & 50 images.
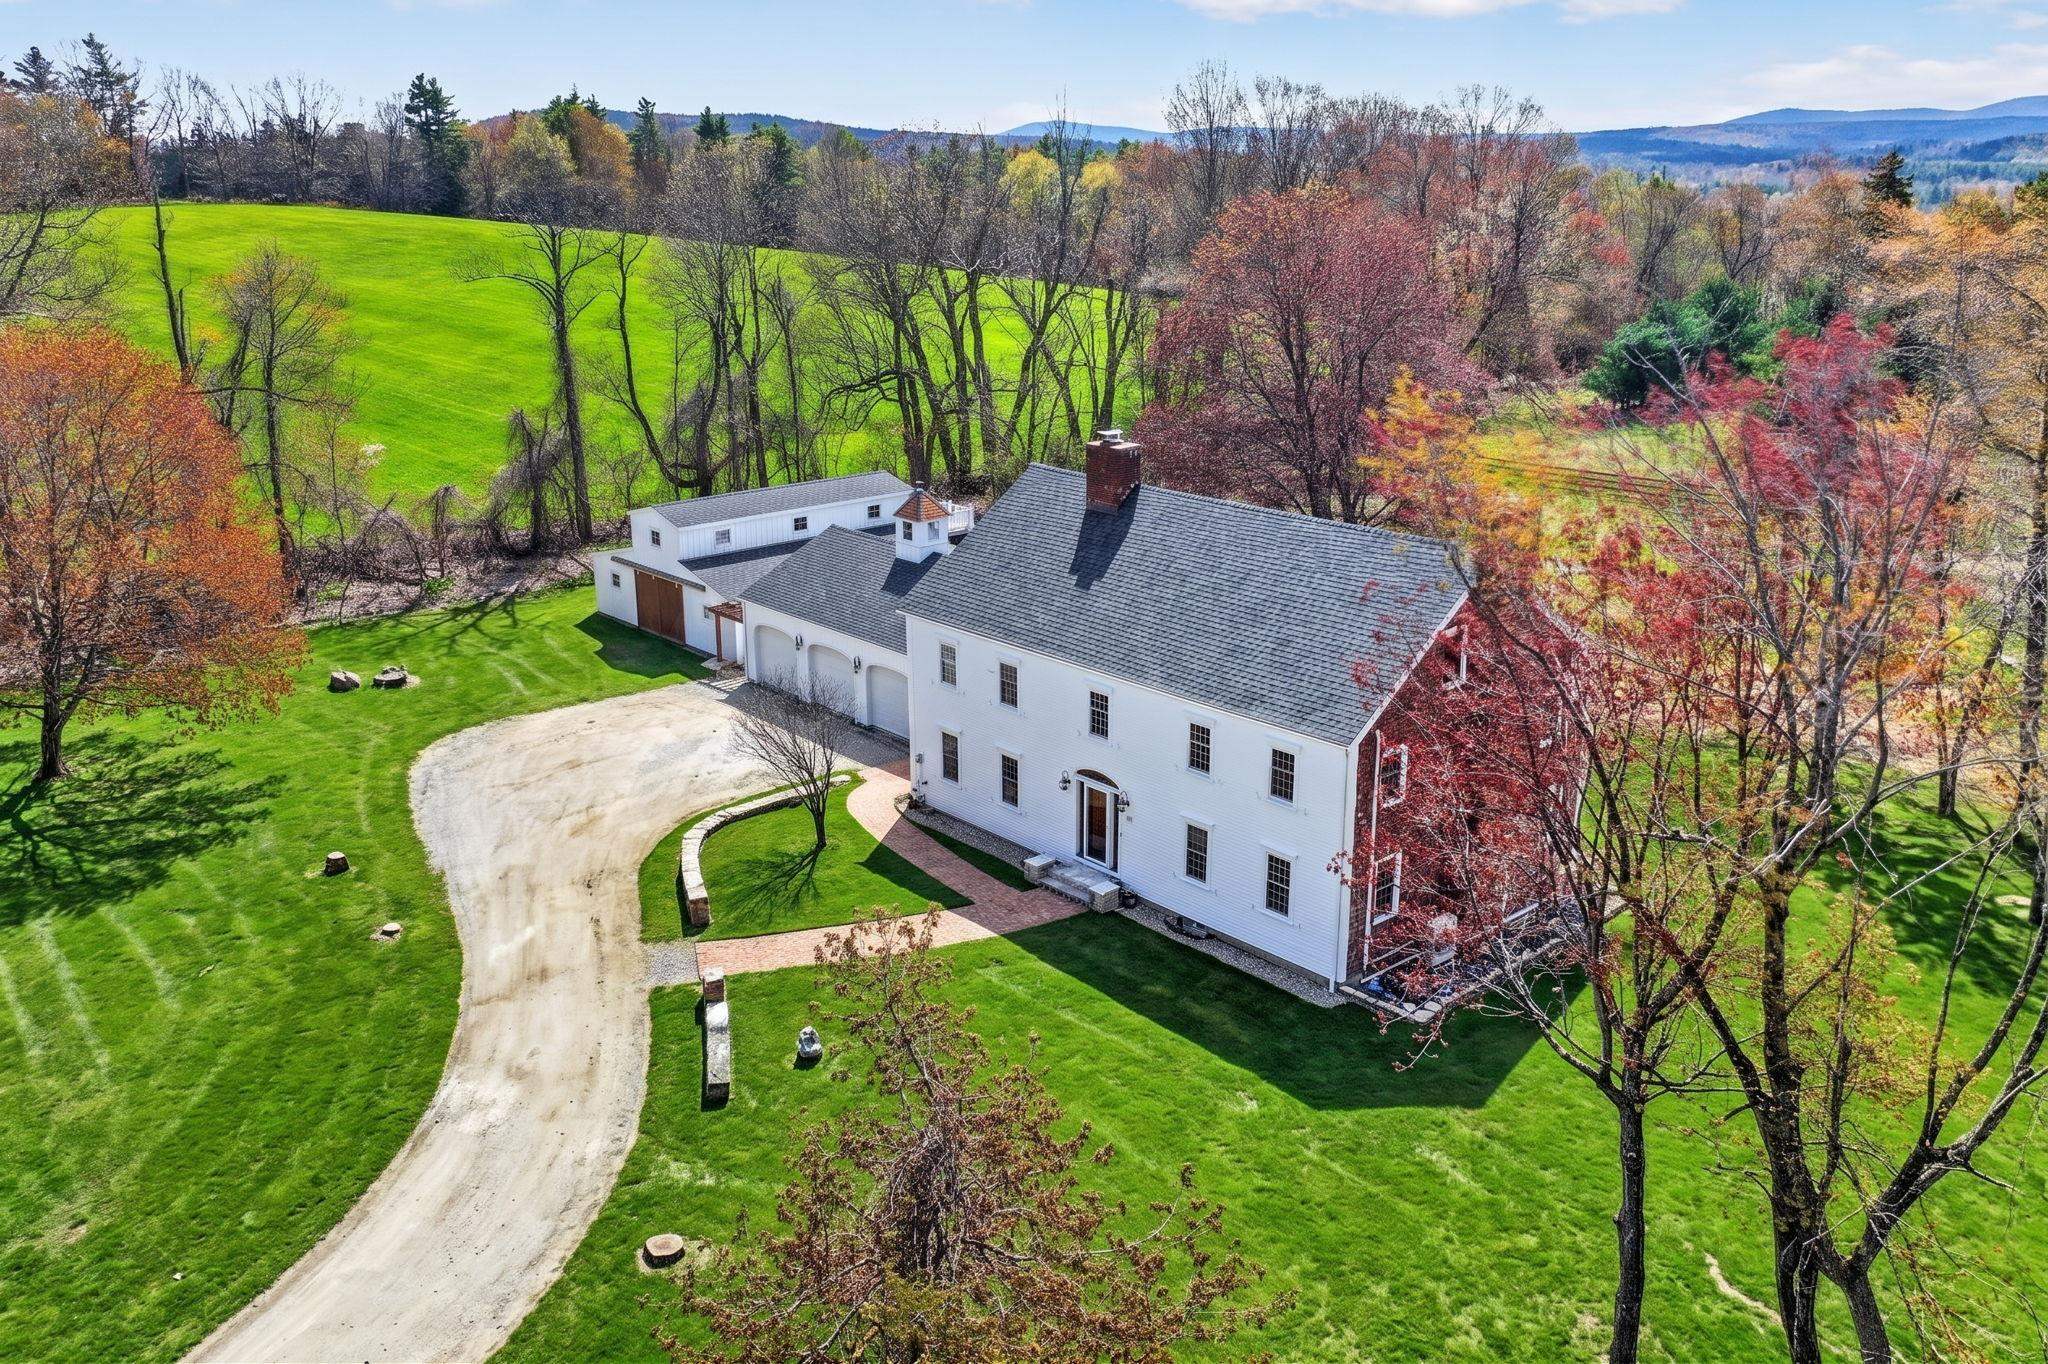
$1,399,999 $263 per sq.ft. Greenville NH Home »
5 Beds | 4 Baths | Total Sq. Ft. 6419 | Acres: 19Listed on Monday May 11, 2026
Description: Here's your chance to own a once-in-a-lifetime property--a custom-built 1961 Colonial Farm set on a sprawling 19 acres. This home isn't just a residence; it embodies a lifestyle rich in classic farmhouse charm and modern comforts, perfect for those seeking a connection with nature. Step inside to find a brand-new kitchen featuring unique copper appliances and a stylish range hood, all meticulously designed to enhance the classic farmhouse vibe. The inviting great room, anchored by a massive marble-faced fireplace, exudes warmth and character. Newly updated bathrooms reflect thoughtful attention to detail, ensuring both elegance, character, and functionality. The expansive 19 acres provide endless opportunities for horseback riding and outdoor activities, complete with a run-in 6-stall horse barn offering direct access to lush pastures--ideal for equestrian enthusiasts who value a lifestyle of freedom and exploration. This property features numerous updates, including a new heating and cooling system, a new septic system, and a new roof, enhancing both functionality and aesthetics. Enjoy the huge sauna for relaxation, perfectly complementing the tranquil farmhouse lifestyle. Awaken each morning to breathtaking views of Mount Monadnock and stunning sunrises that inspire a peaceful start to your day. Conveniently located near the famed Pickity Place and essential amenities, this heirloom property offers a rare opportunity for discerning buyers to embrace a lifestyle enriched by the charm of a classic farmhouse on a magnificent 19-acre estate. This is more than just a property--it's your dream lifestyle waiting to be realized! See Listing Details & 60 images.
New Listing!

$1,800,000 $391 per sq.ft. Hales Location NH Home »
4 Beds | 6 Baths | Total Sq. Ft. 4599 | Acres: 0.51Listed on Thursday Jul 23, 2026
Description: A rare opportunity to own this exceptional custom home in Hales Location, one of the Mount Washington Valley's most sought after luxury golf communities, where exceptionally low property taxes and a deeded membership to the award winning 9 hole golf course create an unmatched lifestyle. From the moment you enter, soaring ceilings, expansive windows, and a striking stone hearth gas fireplace create an impressive yet welcoming living room. Just beyond, a sun filled three season room with a wall of windows captures seasonal mountain views and provides the perfect space for relaxing or entertaining. The kitchen is both beautiful and functional, featuring granite countertops, maple cabinetry, a walk in pantry, and a bright breakfast nook. A formal dining room and private office with double glass doors offer ideal spaces for gatherings and working from home. The main level is completed by a stunning primary suite with a luxurious ensuite bath, a guest bath, and an oversized laundry room with abundant storage and an additional bath conveniently located off the heated two car garage. Upstairs, you'll find three spacious bedrooms, two full baths, and additional access to a large bonus room over the garage, offering flexible space for guests, hobbies, or recreation. Designed with entertaining in mind, the finished walk out lower level features a billiards area, multiple sitting spaces, a cozy gas stove, and a three quarter bath. Sliders lead to the beautifully landscaped backyard, while the deck above provides another place to enjoy seasonal mountain views. Community amenities include onsite dining at the White Mountain Hotel & Resort, along with water, road maintenance, and trash service through the HOA. Nearby trails lead directly to Echo Lake State Park for swimming, hiking, and biking, while North Conway Village is just minutes away for shopping, dining, tax free shopping, and year-round recreation. Shown by appointment. Three bedroom septic. See Listing Details & 60 images.

$1,550,000 $548 per sq.ft. Hancock NH Home »
Price Change! Reduced by $120,000 down 8% on July 7th 2026
3 Beds | 4 Baths | Total Sq. Ft. 3894 | Acres: 5.95
Listed on Thursday Apr 30, 2026
Description: Experience elevated country living in this exceptional Craftsman-style residence, on approximately 5.95 acres of beautifully manicured grounds. Showcasing dramatic views of iconic Mt Monadnock, this custom home exudes warmth, sophistication, and artisan quality at every turn. The heart of the home is a dramatic great room featuring soaring ceilings, a sensational floor-to-ceiling granite fireplace, and an expansive wall of windows framing spectacular mountain views. The expansive chef kitchen is outfitted with Crown Point Cabinetry, hand-forged Craftsman Hardware, premium appliances, and ample space for culinary inspiration. The luxurious first-floor primary suite is a private sanctuary, complete with tranquil views of the mountains and spa-inspired comforts. On the lower level, two generously sized bedrooms and a recreation room offer space for family and guests, while the upper-level family room provides an additional retreat, ideal for hosting in style. Throughout the home is hand-crafted lighting from Hubbardton Forge. An oversized, heated 2.5-car garage ensures year-round convenience, while multiple patios throughout the estate allow for picture-perfect outdoor living spaces to take in the natural beauty. A striking three-story barn (24' x 34') offers flexible space for hobbies or storage. Offered fully furnished with only a select few personal exclusions, this is a rare opportunity to own a fully appointed luxury country haven, ready for immediate enjoyment! See Listing Details & 57 images.
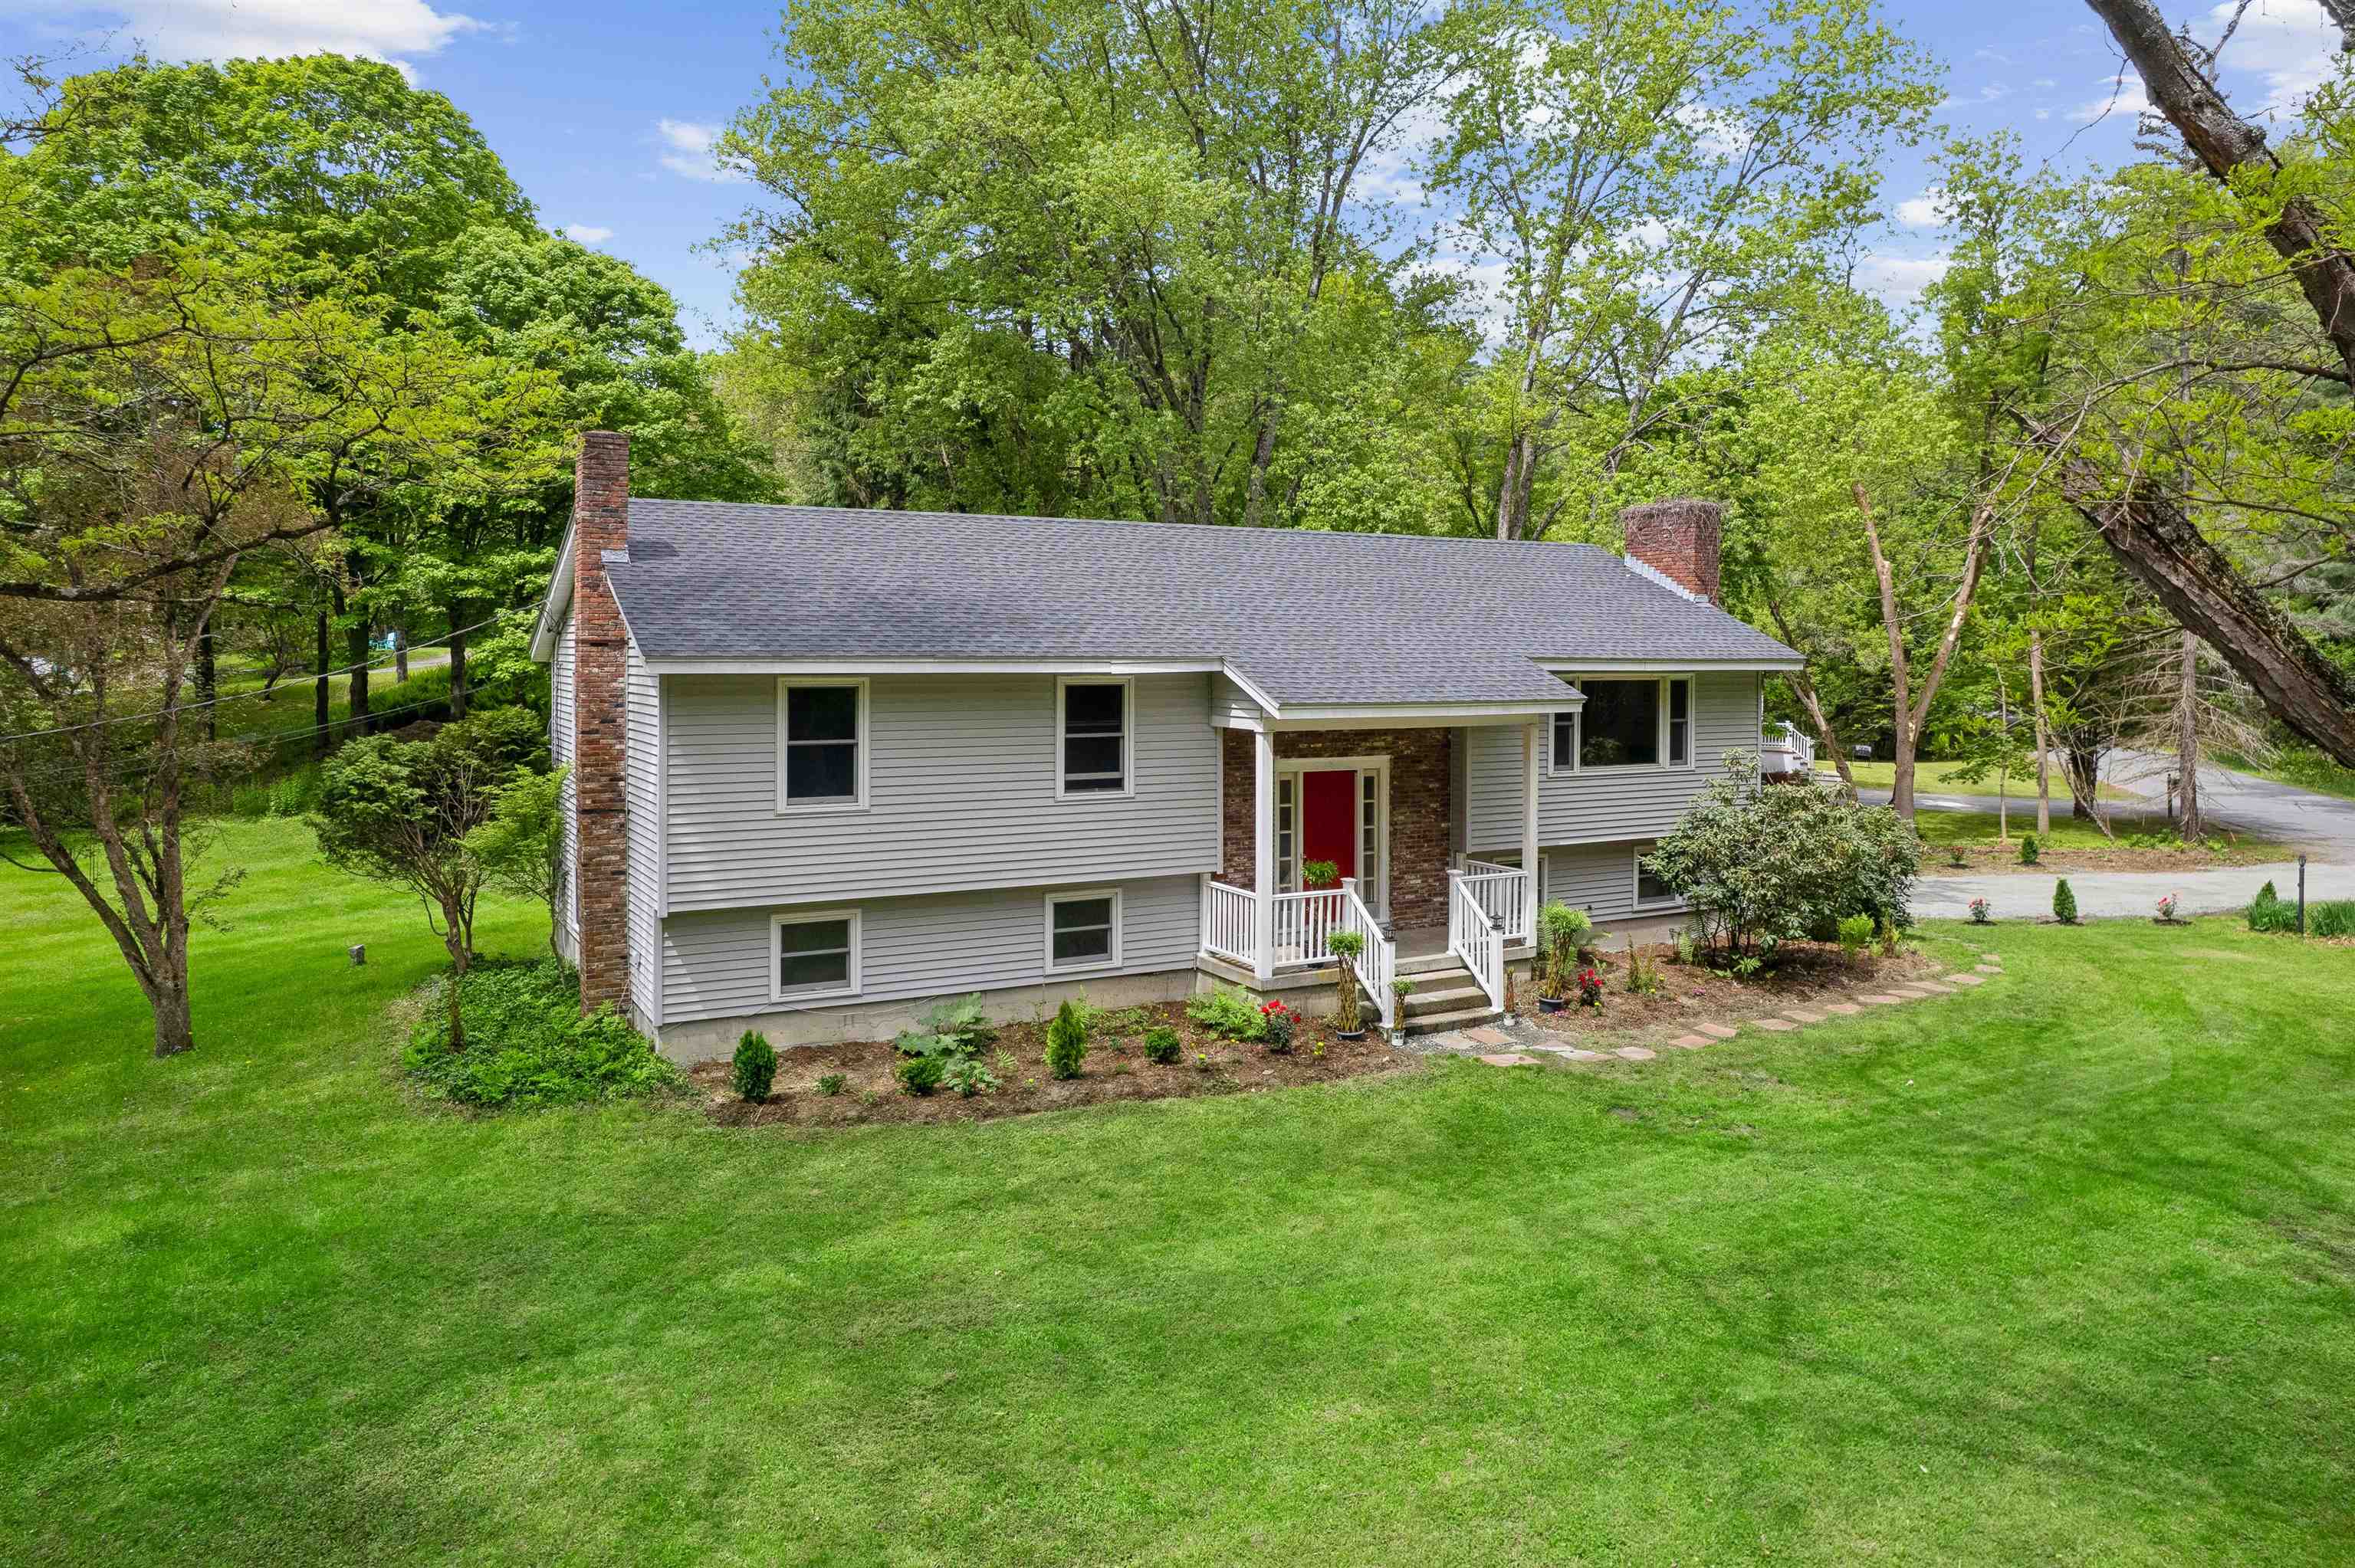
$1,025,000 $737 per sq.ft. Hanover NH Home »
Price Change! Reduced by $50,000 down 5% on June 9th 2026
3 Beds | 3 Baths | Total Sq. Ft. 2506 | Acres: 0.27
Listed on Wednesday May 27, 2026
Description: Located just a half mile south of the Dartmouth Green, this beautifully updated raised ranch offers the perfect blend of comfort, flexibility, and convenience. Tucked on a level, landscaped lot with lawn space and landscaping, the home provides an easy lifestyle in a truly exceptional location, walkable to downtown, schools, dining, and recreation. The thoughtfully designed main level features three bedrooms--one ensuite with a 3/4 bath and two that share an additional full bath. Sunlight fills the welcoming living room, while the adjoining dining area opens seamlessly onto a deck - ideal for morning coffee or summer BBQs. The updated kitchen offers both style and functionality, creating a warm central gathering space for everyday living. The finished lower level adds remarkable versatility, with a large family room centered around a cozy wood stove, perfect for relaxing evenings or casual entertaining. A full bath, laundry room, dedicated office, and smaller bonus room provide flexible spaces to work, create, or host guests with ease. Direct access to the attached one-car garage adds everyday convenience, especially during New England winters. With recent updates, abundant usable space, and an unbeatable in-town setting, this move-in-ready home offers the rare opportunity to enjoy comfort, character, and walkability in the heart of Hanover. Furnished photos are virtually staged. See Listing Details & 55 images. Includes a Virtual Tour
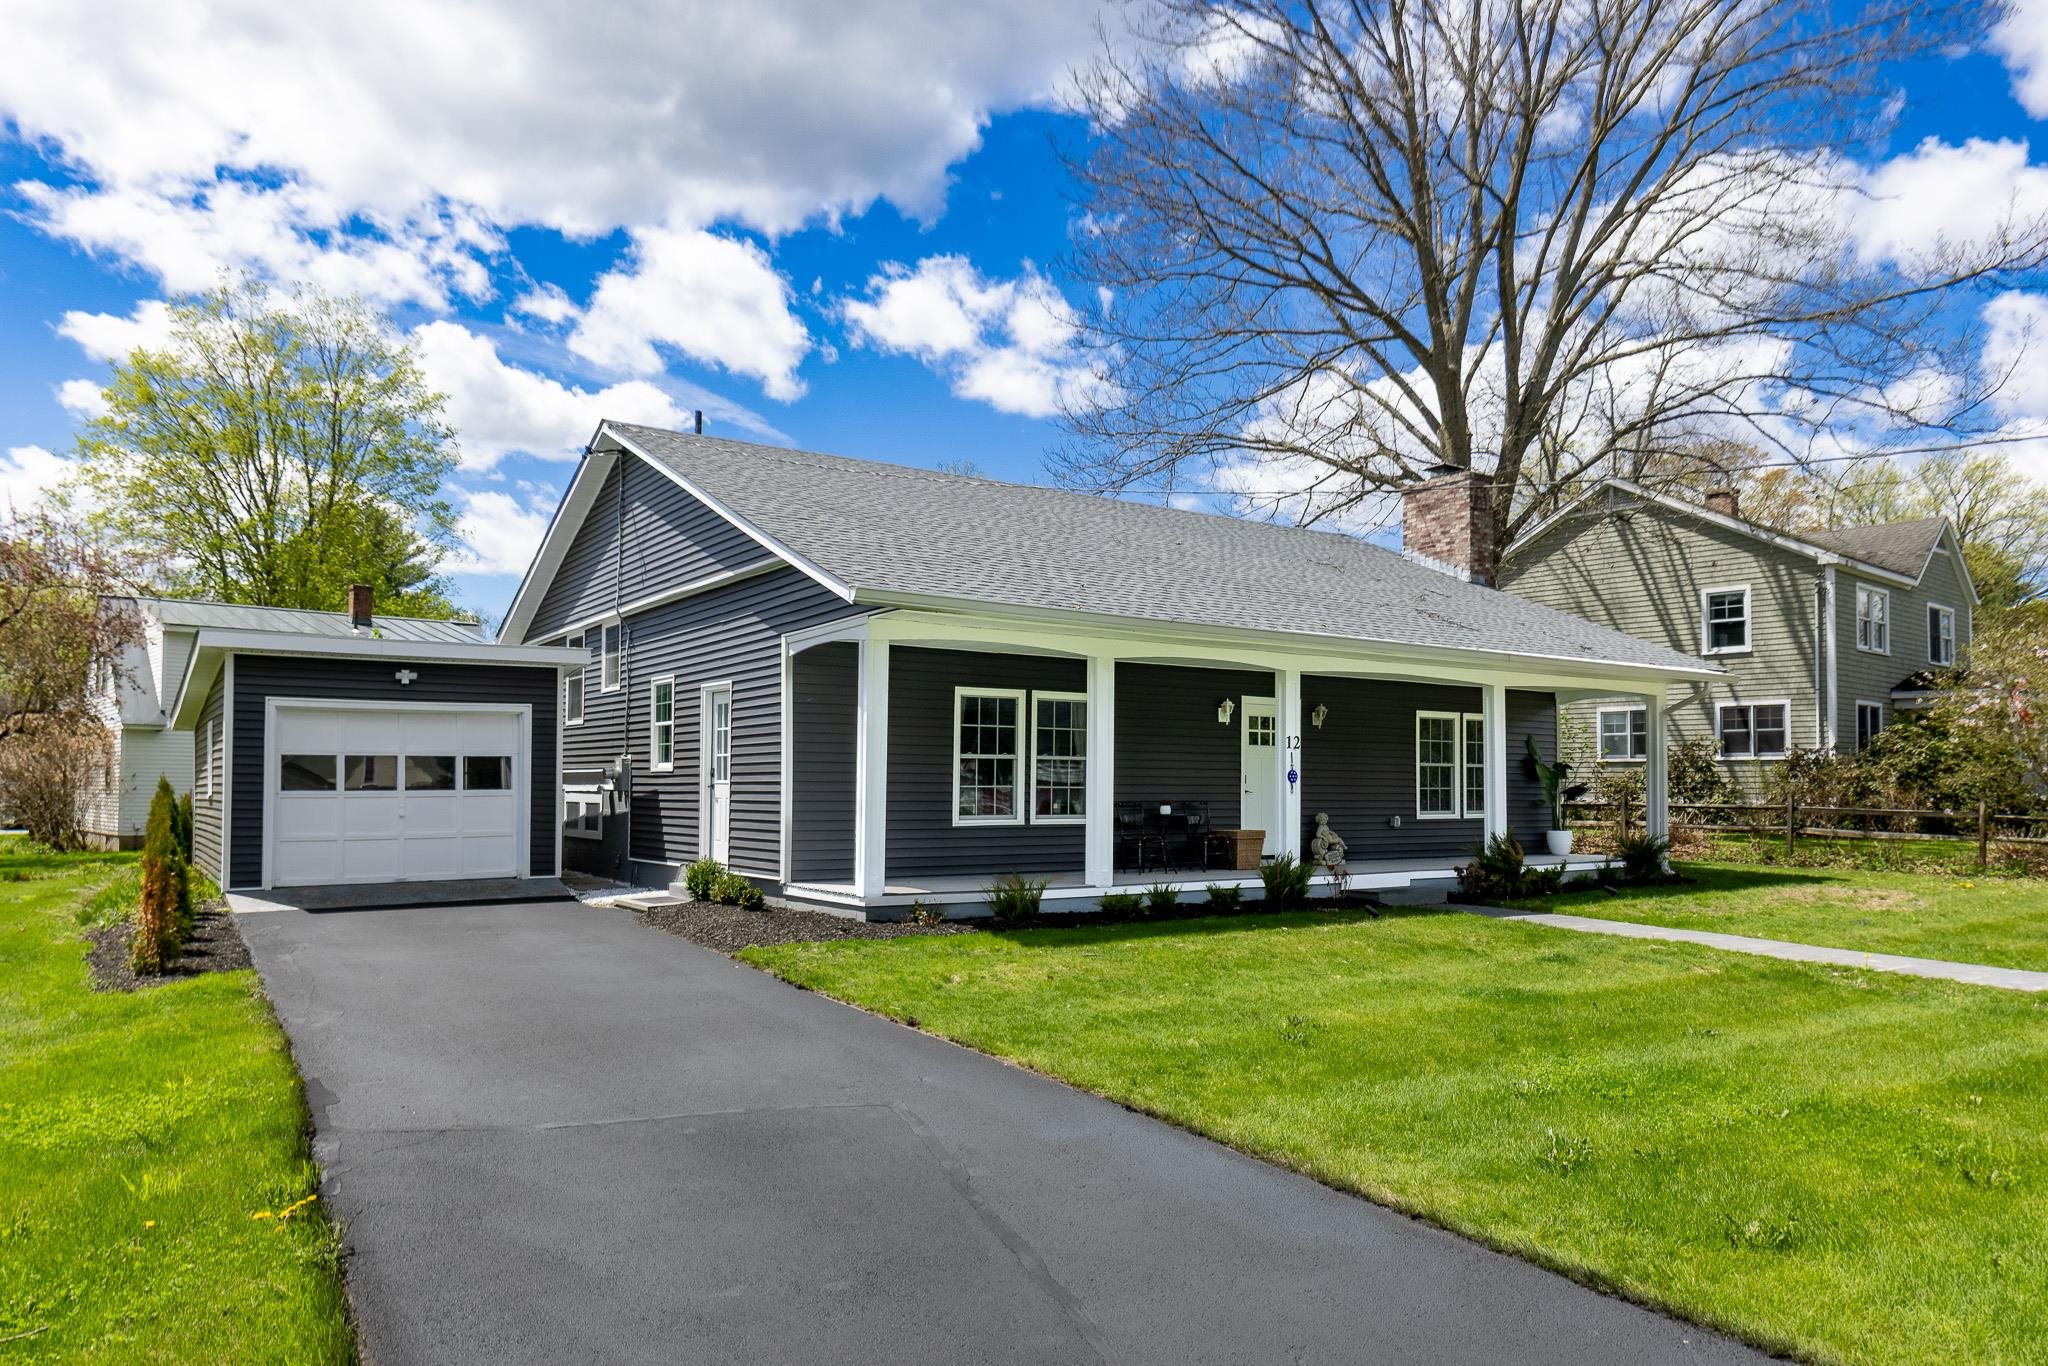
$1,070,000 $718 per sq.ft. Hanover NH Home »
Price Change! Reduced by $80,000 down 7% on June 16th 2026
3 Beds | 3 Baths | Total Sq. Ft. 1827 | Acres: 0.21
Listed on Wednesday May 13, 2026
Description: This beautifully renovated 3-bedroom, 3-bath split-level home offers the perfect blend of modern updates and an unbeatable Hanover location. Thoughtfully redesigned from top to bottom, the property features all-new siding, roof, windows, central air conditioning, and stylishly updated kitchen and baths. Bright, comfortable living spaces and a versatile floor plan make everyday living and entertaining effortless. Set in a sought-after neighborhood within easy walking distance to the highly acclaimed Hanover elementary and middle schools, this turnkey home combines quality, convenience, and timeless appeal. See Listing Details & 40 images.

$1,095,000 $652 per sq.ft. Hanover NH Home »
4 Beds | 2 Baths | Total Sq. Ft. 1680 | Acres: 3Listed on Wednesday Jul 1, 2026
Description: Nestled in the heart of the charming village of Etna sits this quintessential four bedroom farmhouse that offers a rare blend of historic character, natural beauty and country living. Set on three picturesque acres of pasture, fields and a bordering brook, the property provides a peaceful setting with room to roam, garden or enjoy outdoor recreation. Inside, the home is rich with timeless farmhouse charm, featuring warm hardwood floors, exposed beams, and inviting living spaces that reflect its heritage while offering everyday comfort. The four bedroom layout provides ample space for family, guests, or a home office. Outside, a classic detached barn adds both character and functionality, complete with stalls and plenty of space for hobbies or storage. Meandering paths and trails wind through and around property, inviting exploration and offering opportunities for walking, riding, and enjoying the surrounding landscape. Whether you're seeking a country retreat, a small farm, or a historic New England home with enduring appeal, this Etna farmhouse offers a unique opportunity with close proximity to the Etna Library and Hayes Nature Preserve. See Listing Details & 29 images.
Under Contract

$1,159,000 $496 per sq.ft. Hanover NH Home »
3 Beds | 3 Baths | Total Sq. Ft. 2907 | Acres: 0.12Listed on Wednesday Apr 29, 2026
Description: Set in a highly sought-after location with easy access to town and nearby trails, this beautifully maintained cape blends comfort, functionality, and convenience. An attached 2-car garage and direct entry add to the home's everyday ease. Inside, the thoughtfully designed layout begins with a spacious mudroom featuring a walk-in closet and half bath--perfect for staying organized year-round. The open-concept kitchen, dining, and living area creates a natural gathering space, ideal for both daily living and entertaining, with a slider leading out to a private back patio. A dedicated home office offers the flexibility today's buyers are looking for. Upstairs, you'll find two generously sized bedrooms and a full bath, along with an oversized primary suite. This inviting retreat features a walk-in closet and an en-suite bath complete with a soaking tub. Convenient second-floor laundry enhances the home's practical design. The finished lower level provides additional living space with a large family room and full window--perfect for guests, a media room, or a cozy place to unwind. A utility room offers excellent storage or the potential for a small workshop. All of this is just minutes from Dartmouth College and within 10 minutes of Dartmouth-Hitchcock Medical Center. With a level, low-maintenance yard and well manicured perennial gardens, and a location that balances accessibility with outdoor recreation, this home delivers the best of Upper Valley living. See Listing Details & 34 images.
Under Contract

$1,175,000 $379 per sq.ft. Hanover NH Home »
4 Beds | 2 Baths | Total Sq. Ft. 3700 | Acres: 7.1Listed on Monday May 18, 2026
Description: Set on a picturesque 7-acre parcel complete with a beautiful pond perfect for summer swimming and winter skating, this spacious four-bedroom contemporary offers the ideal balance of privacy and convenience just 10 minutes from downtown Hanover and Dartmouth Health. A substantial addition completed in 1990 transformed the home with a stunning open-concept family room featuring soaring ceilings, abundant natural light, an inviting gathering space designed for everyday living and entertaining alike. Above, the spacious primary suite provides a wonderful retreat with a soaking tub and private balcony overlooking the rolling pastures of Dartmouth's, Morton Horse Farm. Additional highlights include a large 4 season porch, a private back deck, a large finished basement offering exceptional flexibility for recreation, hobbies, fitness, and plenty of storage and separate two-bay garage. Call for a showing appt. or come to the Open House on Thursday (5/21) from 1-3. See Listing Details & 59 images.
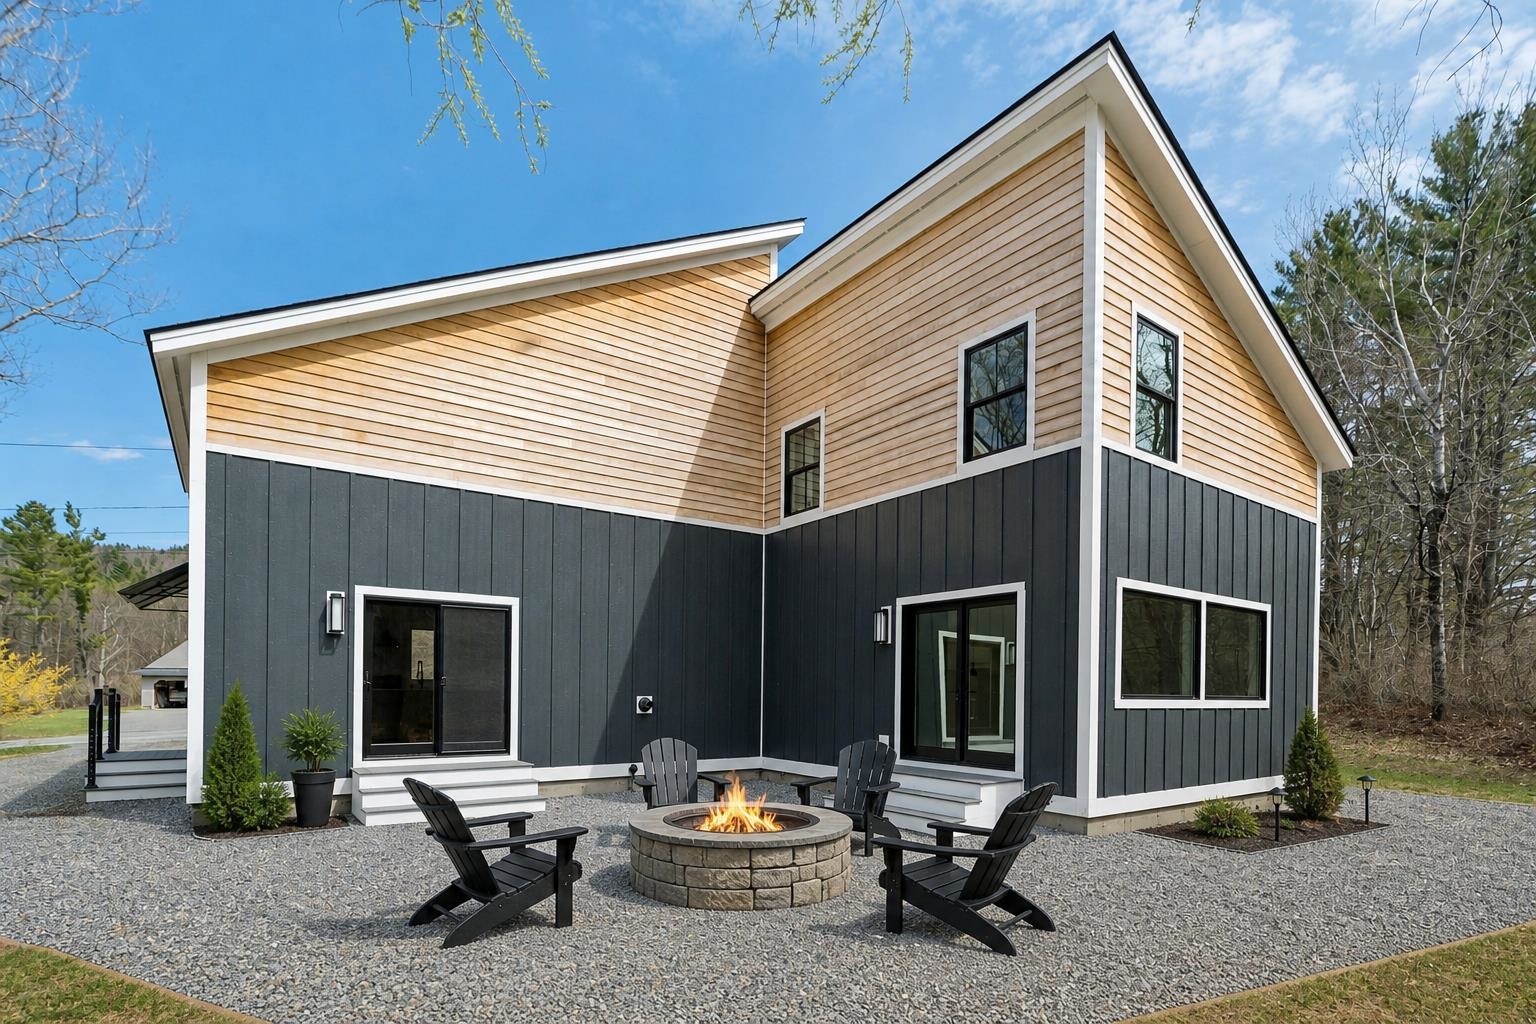
$1,195,000 $550 per sq.ft. Village of Etna in Town of Hanover NH Home »
Price Change! Reduced by $80,000 down 7% on June 2nd 2026
4 Beds | 2 Baths | Total Sq. Ft. 2172 | Acres: 5.1
Listed on Wednesday May 6, 2026
Description: A fresh, modern offering is about to debut in Etna. This newly built contemporary offers a composed, modern feel, combining clean lines with durable finishes. The main level is designed for connection while maintaining definition, with kitchen and dining areas that flow naturally yet feel purposeful. Vaulted ceilings and large windows bring in abundant natural light, and the finishes are current and understated, keeping the focus on space and light. Four bedrooms are thoughtfully distributed across two floors, offering flexibility for guests, work-from-home needs, or long-term living. The primary suite is comfortable and private, and the first-floor laundry adds everyday convenience. A lofted living room adds architectural interest and a sense of openness, creating a light-filled upper level that overlooks the main living space. This area connects seamlessly to an additional second-floor bedroom, providing a flexible option for guests, a studio, or a quiet retreat. The setting is peaceful, with level land that invites a range of uses while remaining easy to maintain. Outdoor space extends the living experience, offering room to garden, gather, or simply enjoy the surroundings. A detached two-car garage and generous parking area complement the home without overwhelming the site. Inside, storage is well considered, with ample closets and practical spaces that support organized, everyday living. Located just minutes from Hanover and Dartmouth, and within the Dresden School District, the property offers a compelling balance of accessibility and a more relaxed pace. Clean, modern, and thoughtfully designed, this home is well executed and ready for immediate enjoyment. See Listing Details & 49 images. Includes a Virtual Tour
Under Contract
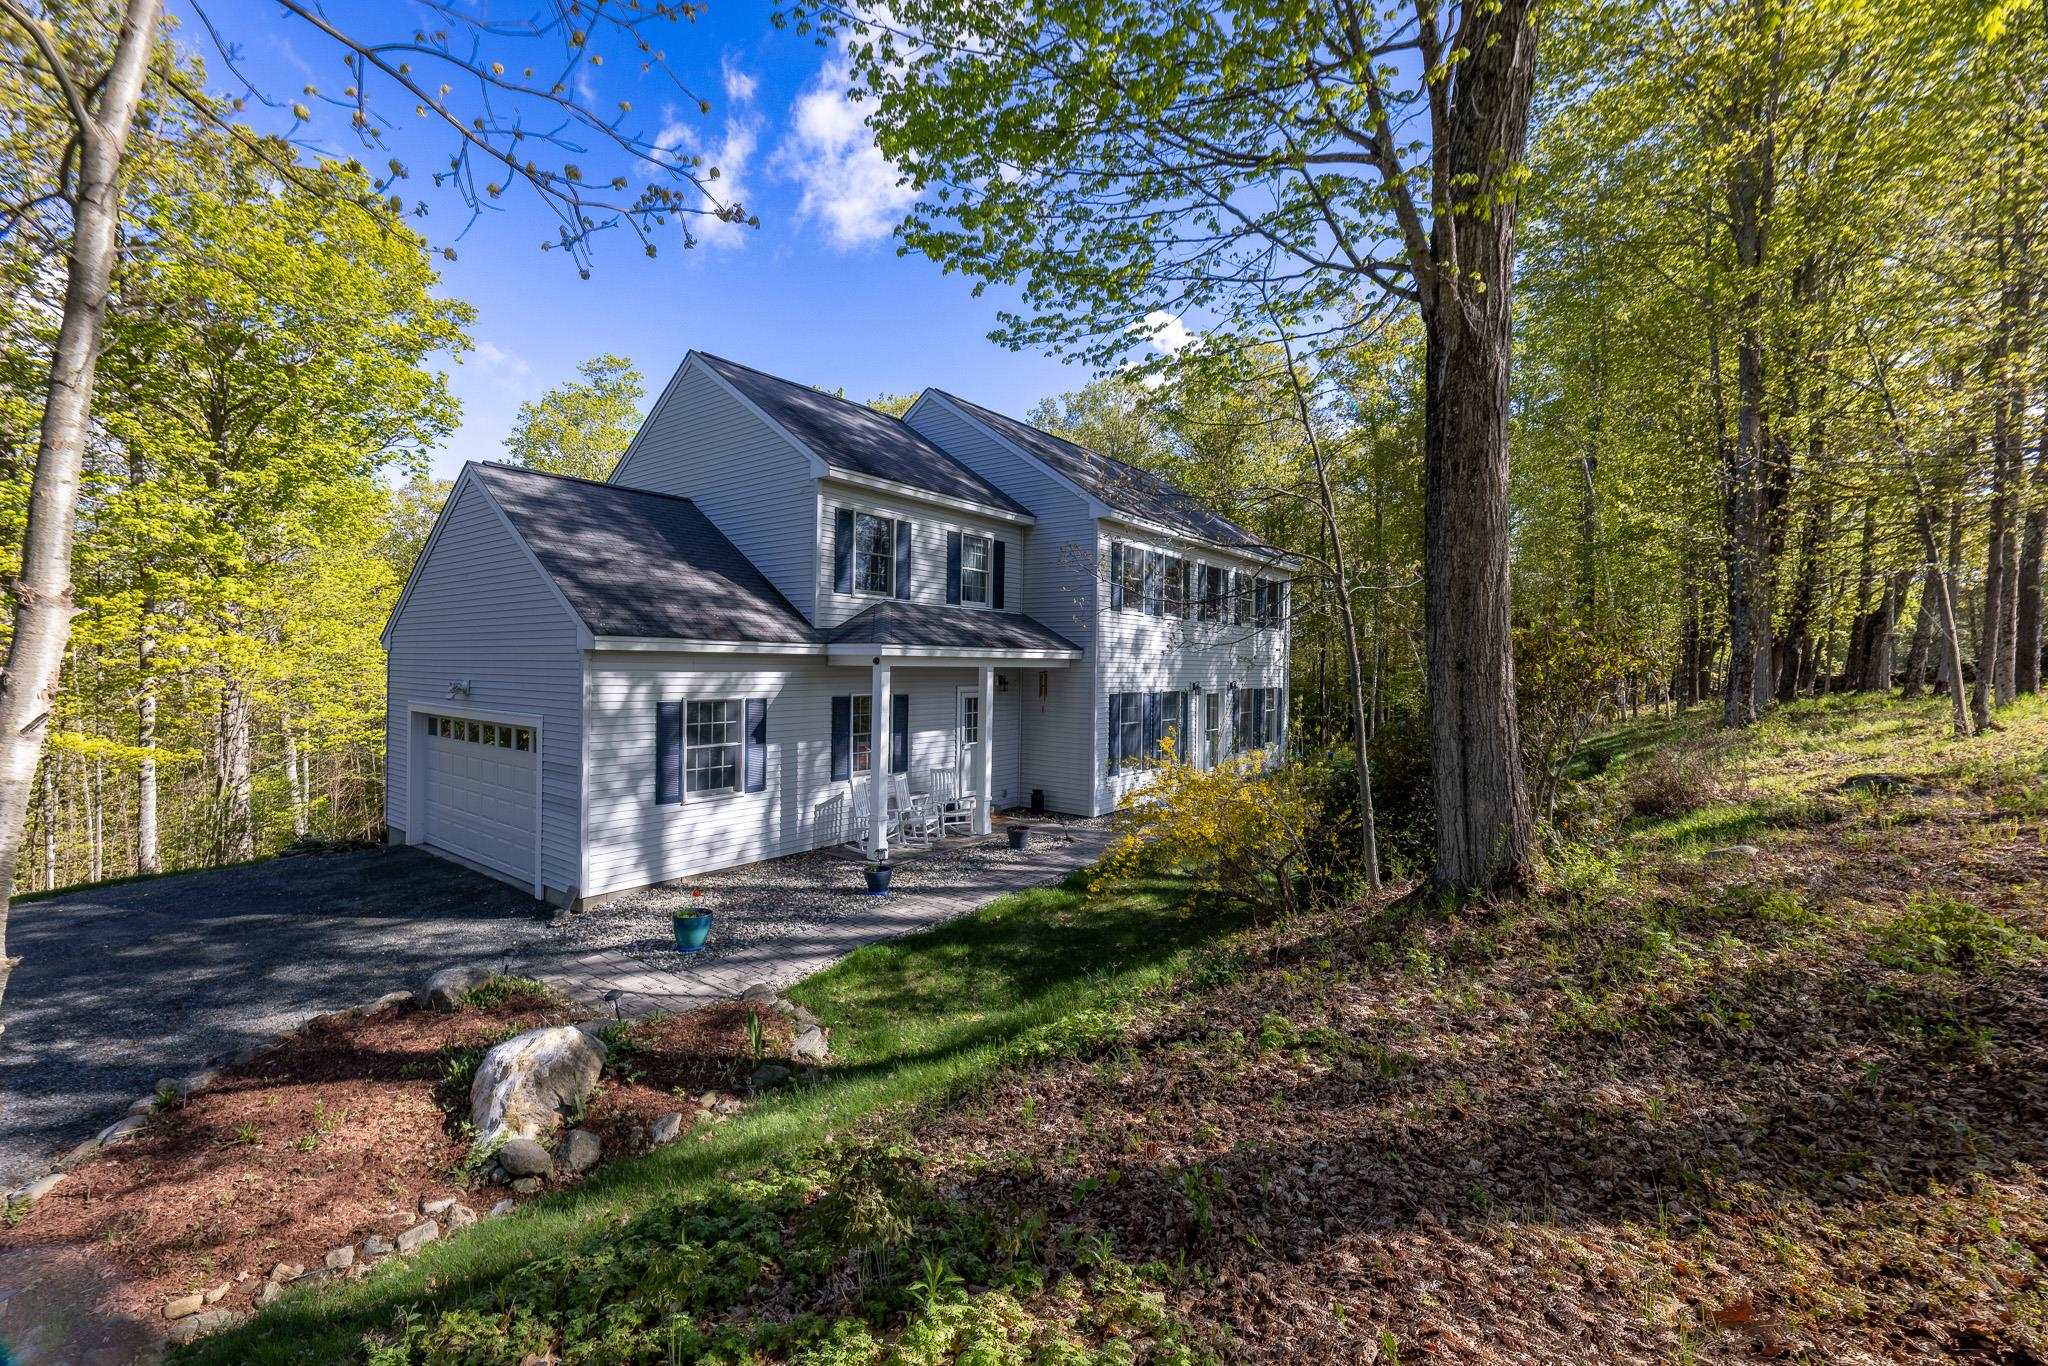
$1,250,000 $453 per sq.ft. Hanover NH Home »
4 Beds | 3 Baths | Total Sq. Ft. 2760 | Acres: 6.3Listed on Wednesday Jun 10, 2026
Description: Tucked away on 6.3 acres, this classic 1998 Colonial offers a rare blend of seclusion and modern comfort. Built and lovingly maintained by the original owner, the home has a spacious open floor plan, and abundant natural light through oversized windows. The heart of the home is the bright eat-in kitchen, opening to the back deck--perfect for morning coffee while watching local wildlife. Upstairs, the second floor features a generous primary suite, three additional bedrooms, and a versatile den/office. Downstairs, the large, unfinished walkout basement is a blank canvas. Whether you envision a home gym, a media room, or an expansive workshop, the possibilities are endless. Complete with an attached two-car garage, this is the perfect place to call home. See Listing Details & 36 images.
Under Contract

$1,350,000 $632 per sq.ft. Hanover NH Home »
3 Beds | 3 Baths | Total Sq. Ft. 2136 | Acres: 1.04Listed on Monday Jun 22, 2026
Description: 7 RIP ROAD- One of the most admired homes on one of Hanover's most coveted roads, this exceptional Colonial blends timeless charm, thoughtful design, and modern comfort. Set elegantly on a high knoll, the home enjoys westerly views toward Vermont and sits on a beautifully landscaped 1+ acre lot with inviting spaces for both everyday living and special gatherings. The iconic wraparound farmer's porch is truly special -- a dreamy retreat for morning coffee, evening sunsets, and taking in the quiet rhythm of this beloved neighborhood. The original home has been thoughtfully renovated and expanded, adding a spacious garage and a breezeway that seamlessly connects the interior and exterior spaces. Inside, the open and welcoming main level features a generous kitchen with abundant storage that flows effortlessly to a screened porch and expansive back deck, creating an ideal setting for entertaining or relaxing outdoors. A nearby dining room opens to the living room and additional flexible spaces, all centered around a beautiful brick fireplace, while a powder room completes the level. Upstairs, the primary suite -- featuring cathedral ceilings, a large walk-in closet, and a beautifully appointed bath with soaking tub and separate shower -- occupies the west end of the home, capturing lovely views and evening light. A spacious second bedroom with its own walk-in closet, a third bedroom, and a conveniently located laundry room complete the upper level. Located on picturesque Rip Road, this turnkey property offers the perfect balance of privacy and convenience, just minutes from the Town of Hanover, Dartmouth College, nearby schools, and a network of walking trails and conserved lands. This is truly a special home in an extraordinary Upper Valley location. Some photos in gallery are virtually enhanced. See Listing Details & 44 images. Includes a Virtual Tour
Under Contract

$1,395,000 $885 per sq.ft. Hanover NH Home »
Price Change! Reduced by $200,000 down 14% on July 1st 2026
3 Beds | 3 Baths | Total Sq. Ft. 1953 | Acres: 0.4
Listed on Thursday Jun 4, 2026
Description: Location is a priority, and opportunity awaits. Dream of this idyllic and most-coveted "walk to town" West-end neighborhood setting in Hanover a peaceful retreat just moments from the village bustle. A former home to renowned American artist Varujan Boghosian, this modernized split-style home sits elevated from the neighborhood roads, perched atop a wonderful corner lot. Many recent quality updates have brought the home up to excellent standards, ready for its next chapter. The floor plan is attractive and appealing, offering a fun and exciting renovation opportunity. Expand the home's footprint through the garage or by adding an addition. Large Eastern facing windows allow for plentiful sunshine, accenting lovely hardwood flooring and a fireplace, framing an open living and dining area with vaulted ceilings. An additional living space offers versatility and connects to a 2-car direct-entry garage. The location sits perfectly adjacent to Nathan's Garden and the Connecticut River Trail, while offering an easy walk to Main Street of Hanover, Dartmouth College campus, Hanover High School, and a quick drive to Dartmouth Health. See Listing Details & 55 images. Includes a Virtual Tour

$1,399,000 $815 per sq.ft. Hanover NH Home »
3 Beds | 2 Baths | Total Sq. Ft. 2332 | Acres: 0.29Listed on Tuesday Jun 9, 2026
Description: Rarely available in one of Hanover's most coveted in-town locations, this charming Gambrel Colonial offers the perfect blend of classic 1920s character, thoughtful updates, and unbeatable convenience. Tucked on a quiet street of only four homes on the edge of downtown Hanover, 1 Ripley Road is just moments from Main Street, Dartmouth College, local shops, restaurants, cafés, and all that Hanover has to offer within walking distance. Filled with wonderful natural light due to its excellent southern exposure, the home features three bedrooms, one and a half baths, hardwood flooring throughout, and a warm, inviting layout. The cozy living room includes a wood fireplace, while the dining room off the kitchen showcases a classic 1920s built-in adding timeless charm. The sunroom/family room offers a bright and comfortable additional living space, while the walk-out basement provides laundry, generous storage, a workout area, and office space, adding valuable flexibility to the home. Recent improvements include refinished first-floor flooring in 2020, all-new sunroom windows and fully refurbished first-floor windows with a second pane of glass and new seals in 2021. In 2022, the kitchen and first-floor bathroom were beautifully redone, and all appliances were replaced, offering the ease of modern updates while preserving the home's original character. A truly special Hanover offering, this property combines charm with modern updates, light, privacy, and a prime walk-to-town location in a way that is increasingly hard to find. See Listing Details & 44 images.
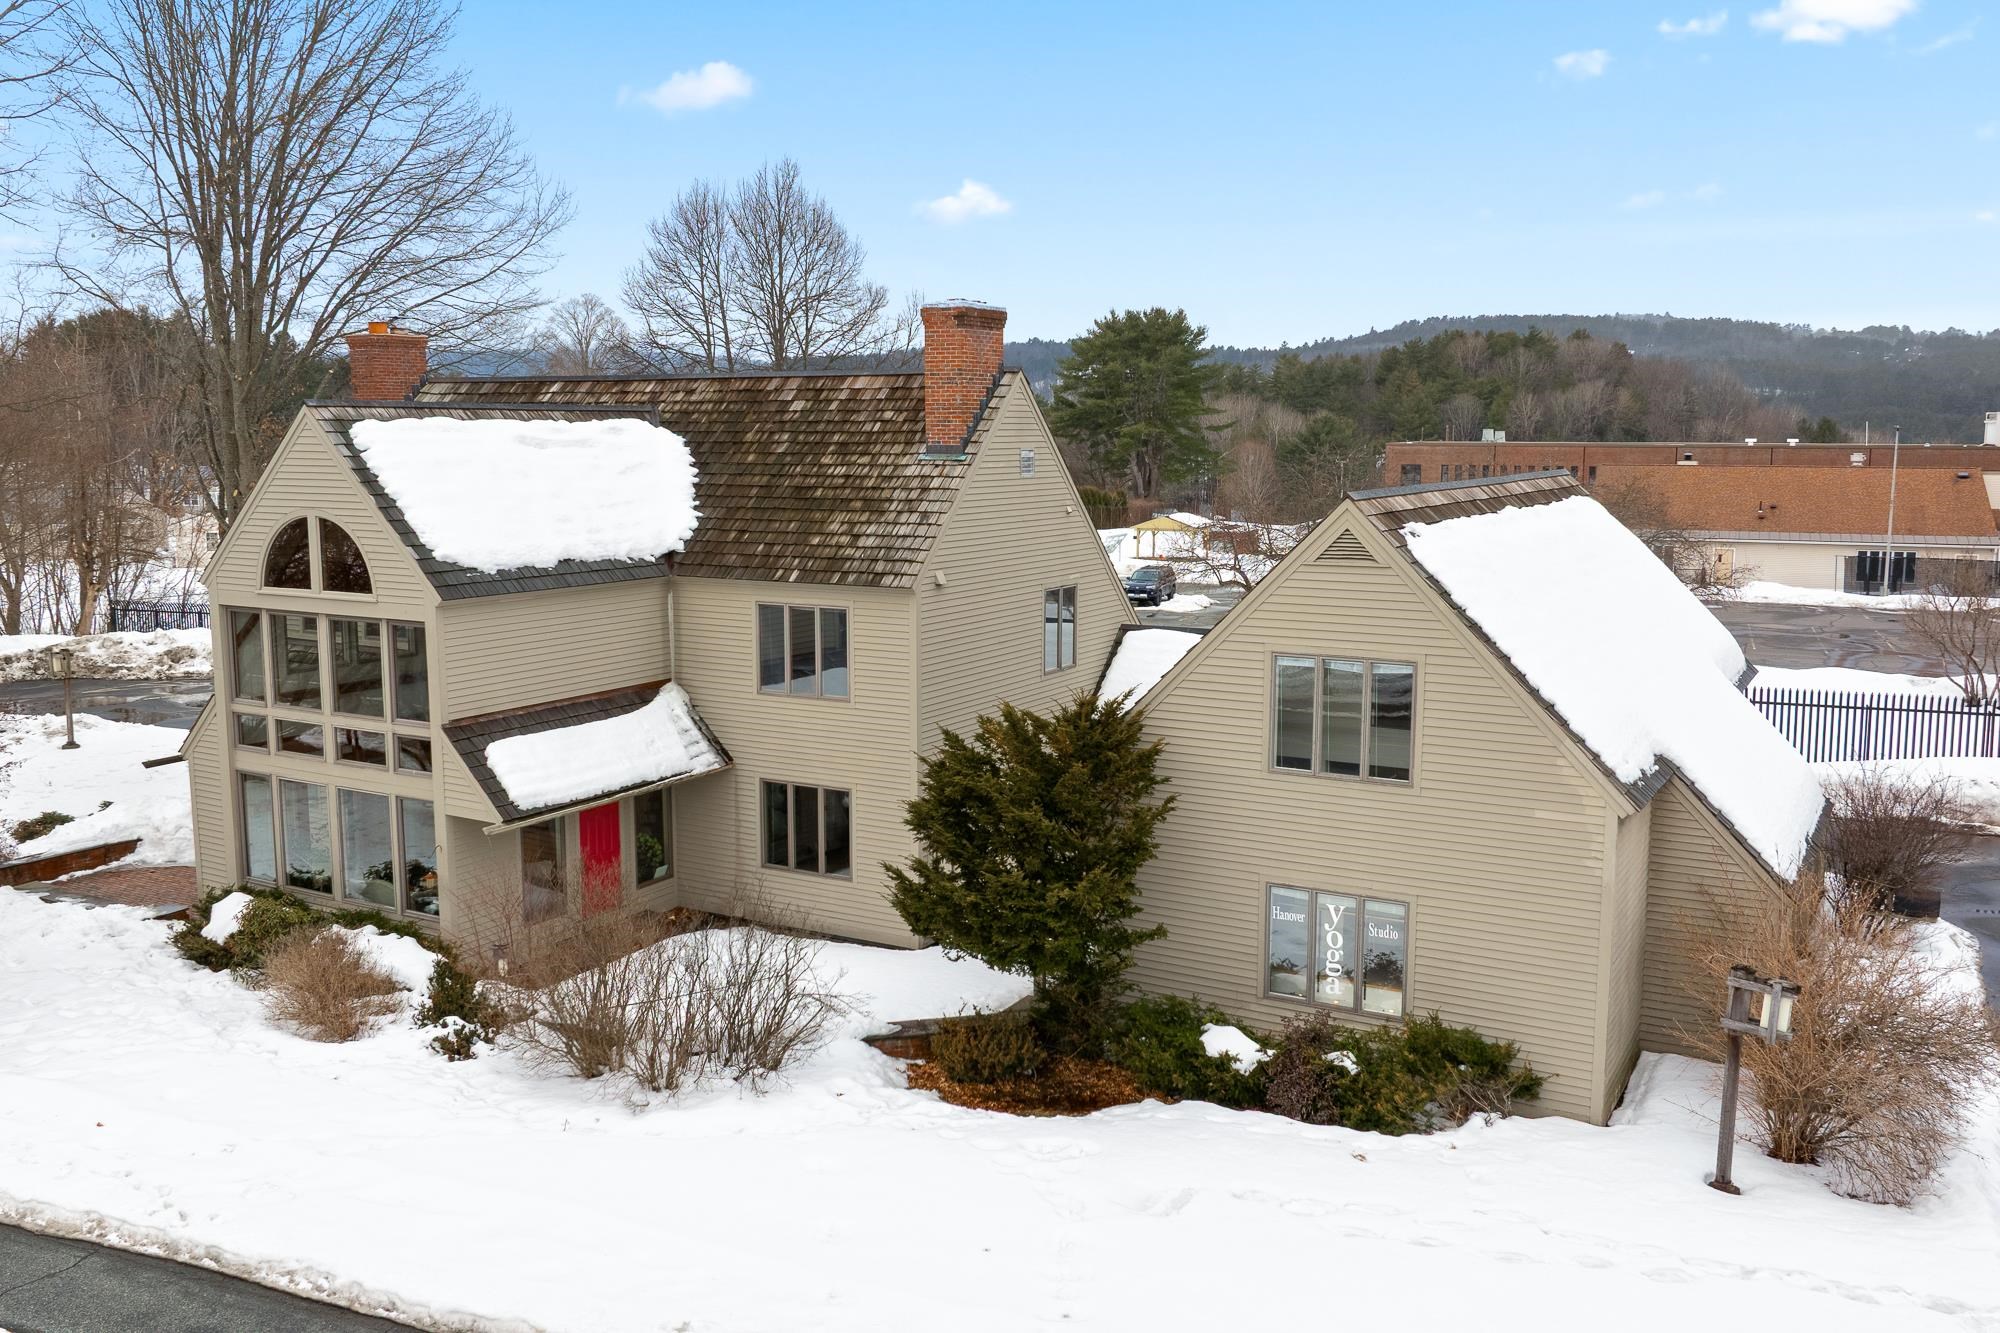
$1,670,000 $440 per sq.ft. Hanover NH Home »
Price Change! Reduced by $179,000 down 11% on July 14th 2026
0 Beds | 4 Baths | Total Sq. Ft. 4716 | Acres: 0.46
Listed on Monday Mar 23, 2026
Description: Don't miss out on this incredible opportunity to own a beautiful commercial/residential zoned property in a highly visible area of Hanover, NH. Ideallysituated right on Route 10 (Lyme Road), just minutes from downtown Hanover and within walking distance of the elementary and middle schools, this property features agorgeous post and beam building connected by a breezeway to an additional building, with plenty of parking. Constructed by the renowned Timberpeg builders, the mainbuilding offers 3 levels of finished space, including a vaulted ceiling entryway suffused with natural light, a suite of offices, most of which feature en-suite bathrooms, aspacious shared kitchen, and a media room. The smaller building is a versatile 2-story space, originally built as a squash court, but ripe for use as a yoga studio, retailspace, or apartments. The newer zoning status allows for 49% of the buildings to be converted into residential living space, opening up endless possibilities for a buyer.This property has been beautifully maintained and updated over time, including a high-efficiency pellet boiler to help reduce expenses and carbon footprint. Take advantage of this unique Hanover offering and bring your ideas! See Listing Details & 55 images.
